78315 Radolfzell-Liggeringen, Germany, Radolfzell, Baden-Württemberg, Germany. - Hero Image
Property logo
78315
Radolfzell-Liggeringen
Germany

Tropical Atoll

Private Lagoon

View More
Menu
Horta Immobilien GmbH & Co. KG
Presented At
€749,000
Bedrooms
4
Bathrooms
2
Living
1,572
SQM
Stories 3
78315 Radolfzell-Liggeringen, Germany, Radolfzell, Baden-Württemberg, Germany. - Photo 1
78315 Radolfzell-Liggeringen, Germany, Radolfzell, Baden-Württemberg, Germany. - Photo 2
78315 Radolfzell-Liggeringen, Germany, Radolfzell, Baden-Württemberg, Germany. - Photo 3
78315 Radolfzell-Liggeringen, Germany, Radolfzell, Baden-Württemberg, Germany. - Photo 4
78315 Radolfzell-Liggeringen, Germany, Radolfzell, Baden-Württemberg, Germany. - Photo 5
Thumbnail 1
Thumbnail 2
Thumbnail 3
Thumbnail 4
Thumbnail 5
78315 Radolfzell-Liggeringen, Germany, Radolfzell, Baden-Württemberg, Germany. , Radolfzell , Baden-Württemberg

Renovated Single-Family Home with Stunning Views in Radolfzell-Liggeringen

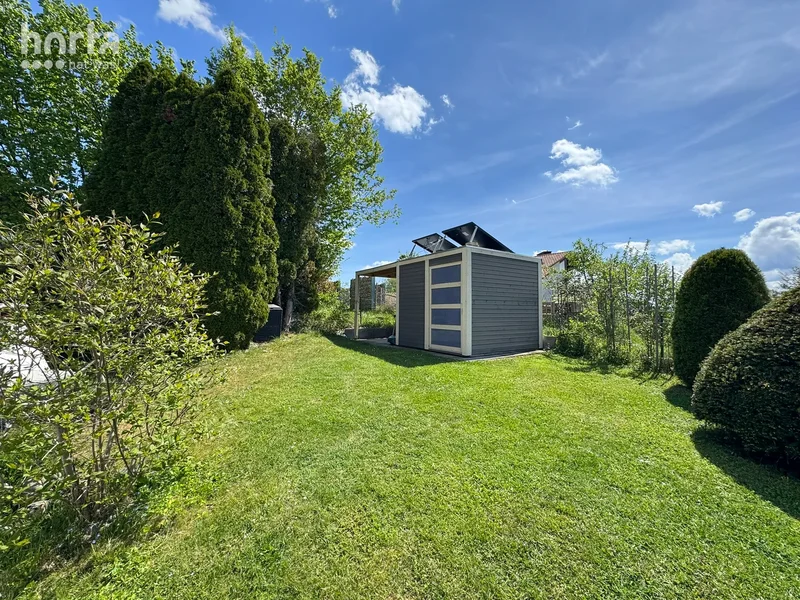
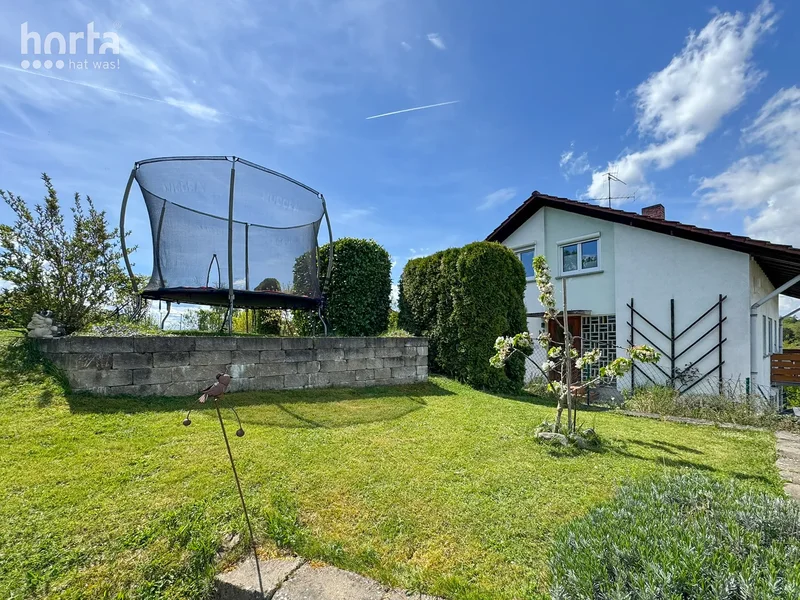
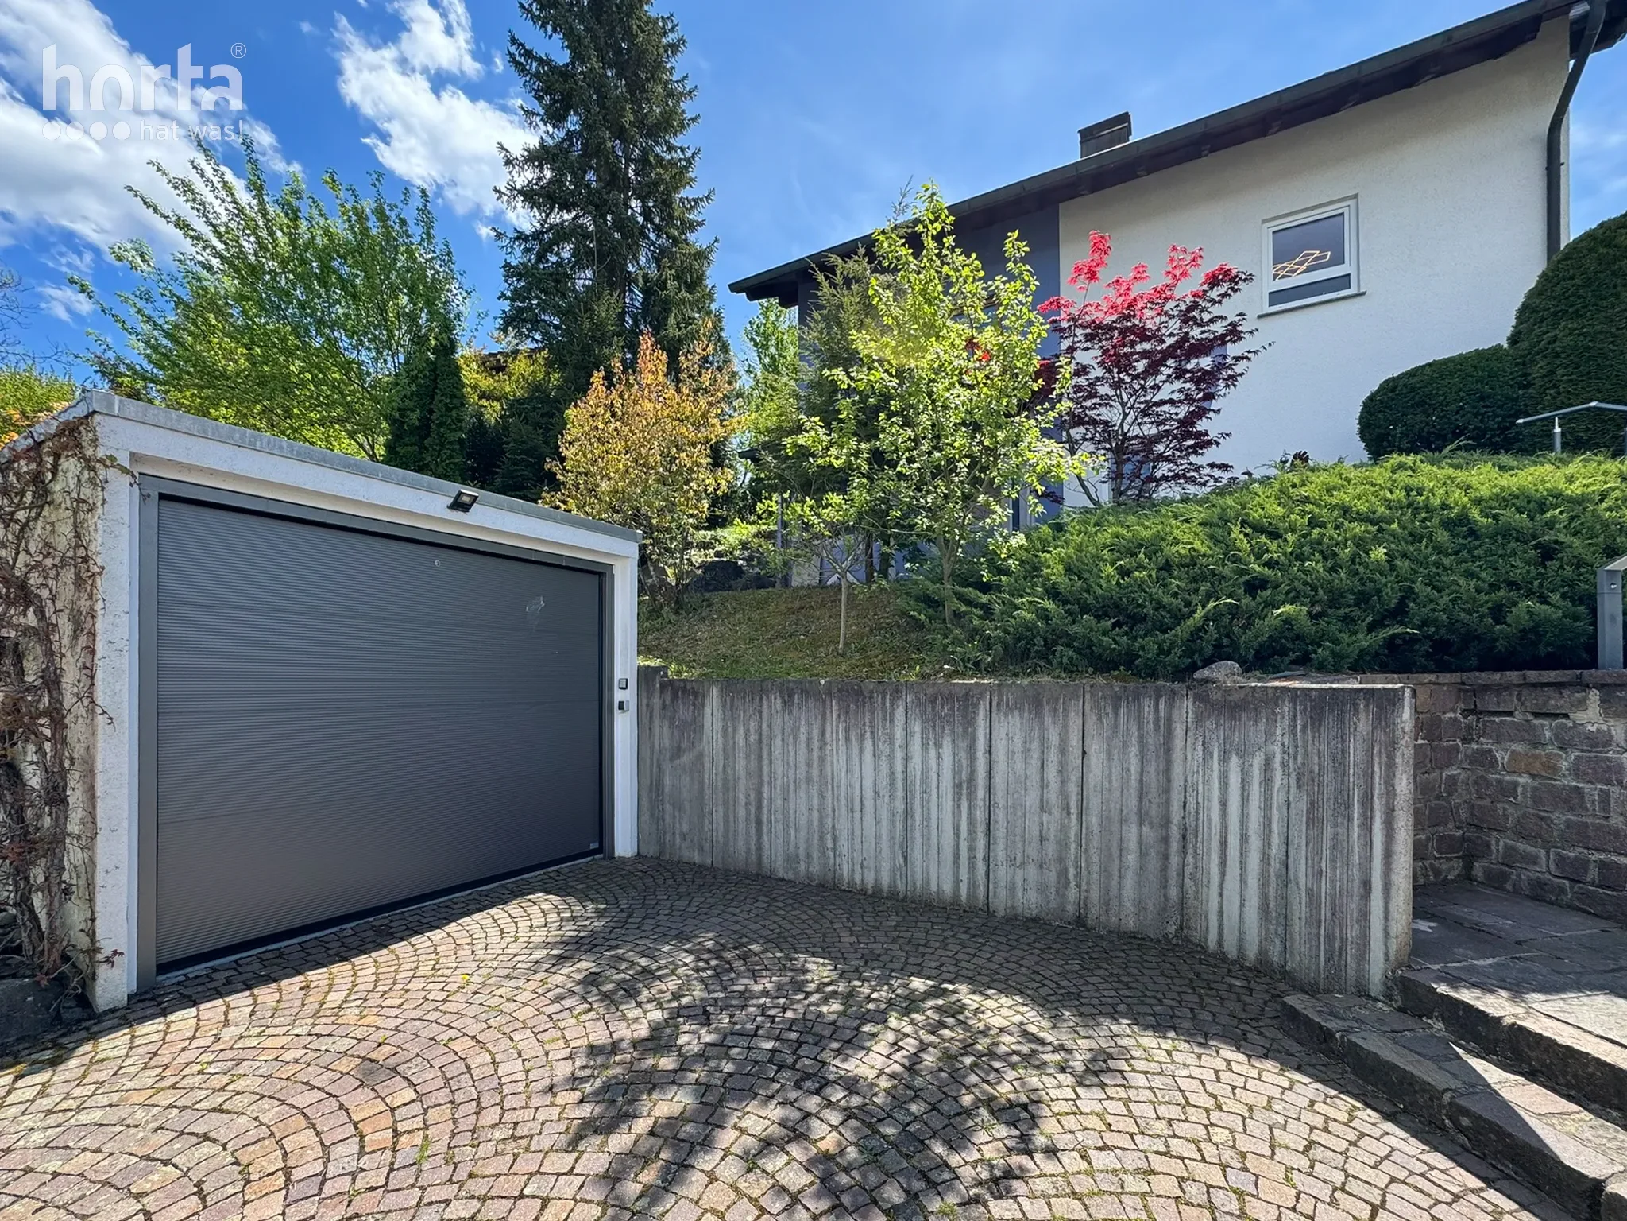
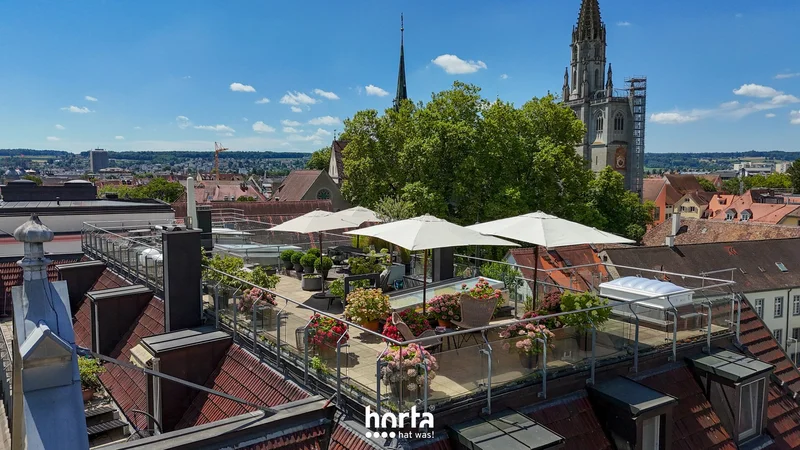
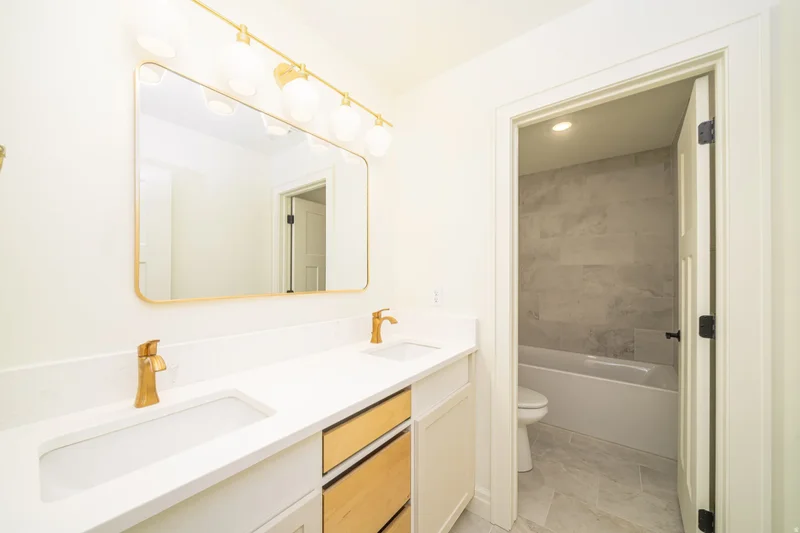
This move-in ready single-family home, featuring a generous garden, attractive terrace areas, and a private garage, presents an ideal opportunity for families or young couples planning to start a family. Built in 1987 and extensively and professionally renovated in 2016/17, the property is in excellent condition and impresses with modern, well-maintained finishes. The house is situated on an attractive south-facing plot on a hillside, covering 705 m², and spans three floors. With a total living area of approximately 146 m², the property offers a spacious living and dining area with an open kitchen including an island, two bedrooms, a large main bathroom, and three storage rooms on the ground floor—one of which can easily be converted into a livable room, such as a home office or guest room. A smaller daylight bathroom with a shower is also available. The home is heated via district heating, with radiators on all floors ensuring even warmth. Its thoughtful layout and high-quality finishes make it ideal for residents who value comfort, closeness to nature, and tranquility. High-Quality Living with Thoughtful Layout and Stunning Outdoors The house stands out with high-end finishes, a well-considered floor plan, and numerous details that offer modern living comfort at a premium level. Top Floor – Retreat with a View The top floor features a spacious bedroom with access to a west-facing balcony, offering breathtaking views of the surrounding greenery. Adjacent is another room suitable as a child’s bedroom or home office. The luxurious daylight bathroom leaves nothing to be desired: it includes an elegant corner bathtub, walk-in rain shower, double sinks, WC, and urinal. Large-format porcelain stoneware tiles in a natural stone look give the space a modern yet nature-inspired feel. Additional storage in the eaves completes this floor. Upper Floor – Living and Entertaining The upper floor presents a welcoming, open-plan living and dining area. The high-quality fitted kitchen features premium appliances, including a fridge-freezer, oven, and modern cooktop with extractor. Two large kitchen windows provide abundant natural light. The open layout creates a seamless flow between kitchen, dining, and living areas. A fireplace ensures cozy warmth on colder days. During summer, the spacious garden terrace extends the living space outdoors, perfect for entertaining family and friends. Outdoor Area – Leisure and Relaxation in Nature The lovingly landscaped garden invites relaxation: a covered terrace, solar-assisted garden house with electricity, and a built-in barbecue create numerous opportunities for outdoor enjoyment. The garden is a true oasis for nature lovers and grilling enthusiasts. Technology and Comfort – State-of-the-Art The property is equipped with modern technology: a video intercom system ensures security, integrated sun protection in the roof windows enhances comfort, and the bathroom features a heated mirror with edge lighting for clear, fog-free use. Fiber-optic internet guarantees high-speed connectivity throughout the home. Garage and Infrastructure – Future-Ready The property includes a single garage with sectional door, easily operated via

Property

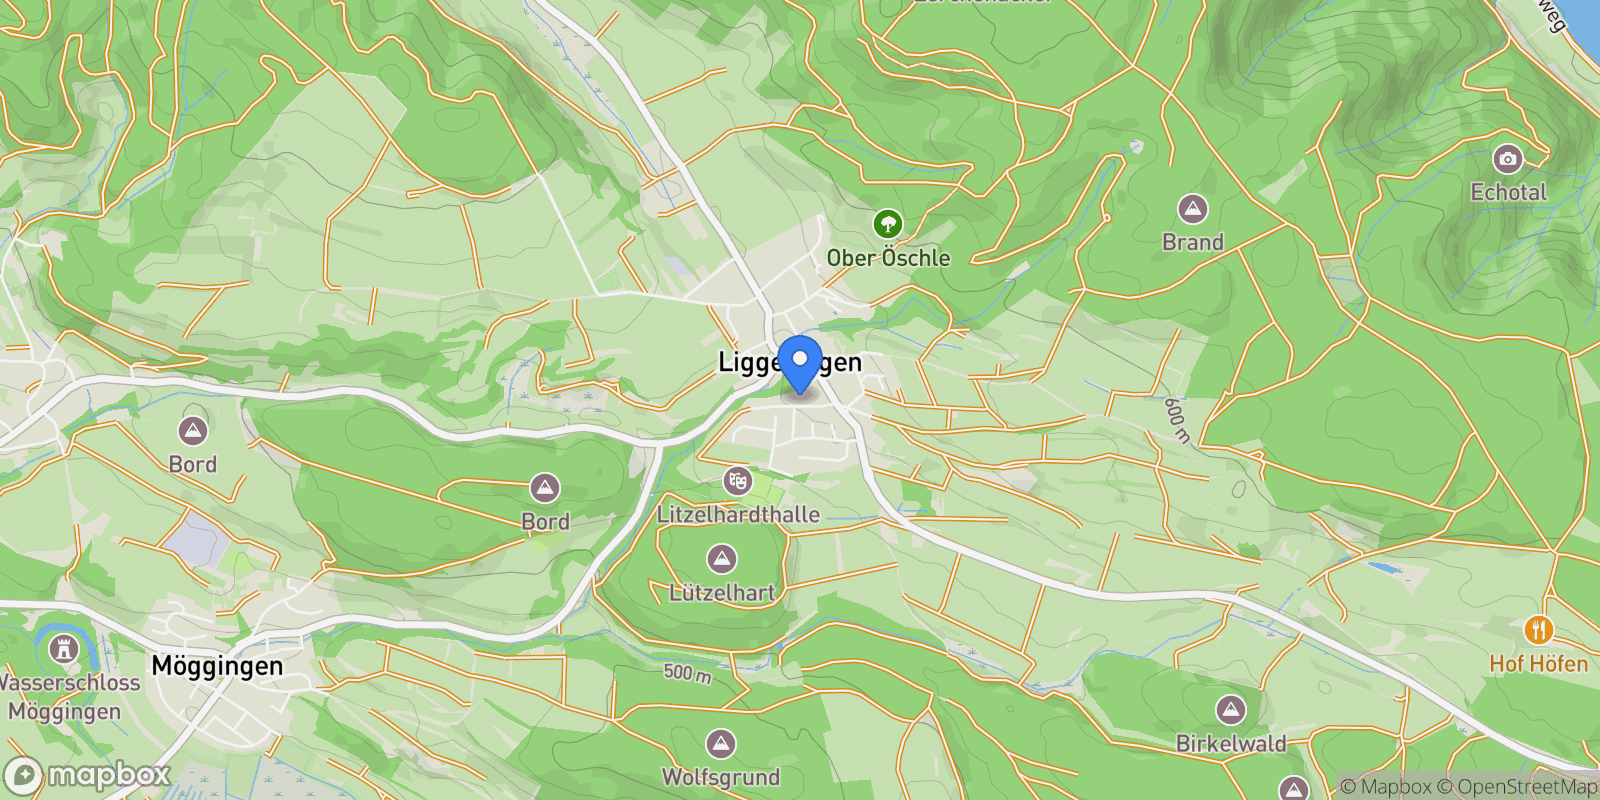
Map showing 78315 Radolfzell-Liggeringen, Germany, Radolfzell, Baden-Württemberg, Germany.

Property Location

78315 Radolfzell-Liggeringen, Germany, Radolfzell, Baden-Württemberg, Germany., Radolfzell Baden-Württemberg

Frequently Asked Questions

Common questions about this property

This house at 78315 Radolfzell-Liggeringen, Germany, Radolfzell, Baden-Württemberg, Germany features 4 bedrooms with 1,572 square feet of living space.
This property offers 1,572 square feet of living space.
This property is listed at $74,900,000, which equals $47646 per square foot.
Based on current market indicators, Radolfzell shows an active market. The market opportunity score is 65 out of 100, reflecting factors like price trends, inventory levels, and days on market.
This is a house located in Radolfzell, Baden-Württemberg. The property is situated in an established neighborhood with convenient access to local amenities and services.
Horta Immobilien GmbH & Co. KG

Horta Immobilien GmbH & Co. KG

Horta Immobilien GmbH & Co. KG

View Full Profile

Book an Appointment

Get in touch with our team

SunMonTueWedThuFriSat

More Listings

Explore more properties

Loading listings...